Proyecto La Zona

Proyecto y dirección: a77 (Gustavo Diéguez & Lucas Gilardi)

Construccion: Solid Constructora

Superficie construida: 200 m2

Lugar: El Marquesado, Chapadmalal. Argentina

Año: 2022-24

Fotos: a77, Paula Teller, Romina Elvira y artistas.


Proyecto La Zona es un espacio de residencias artísticas creado por las fotógrafas y gestoras culturales Paula Teller y Romina Elvira.

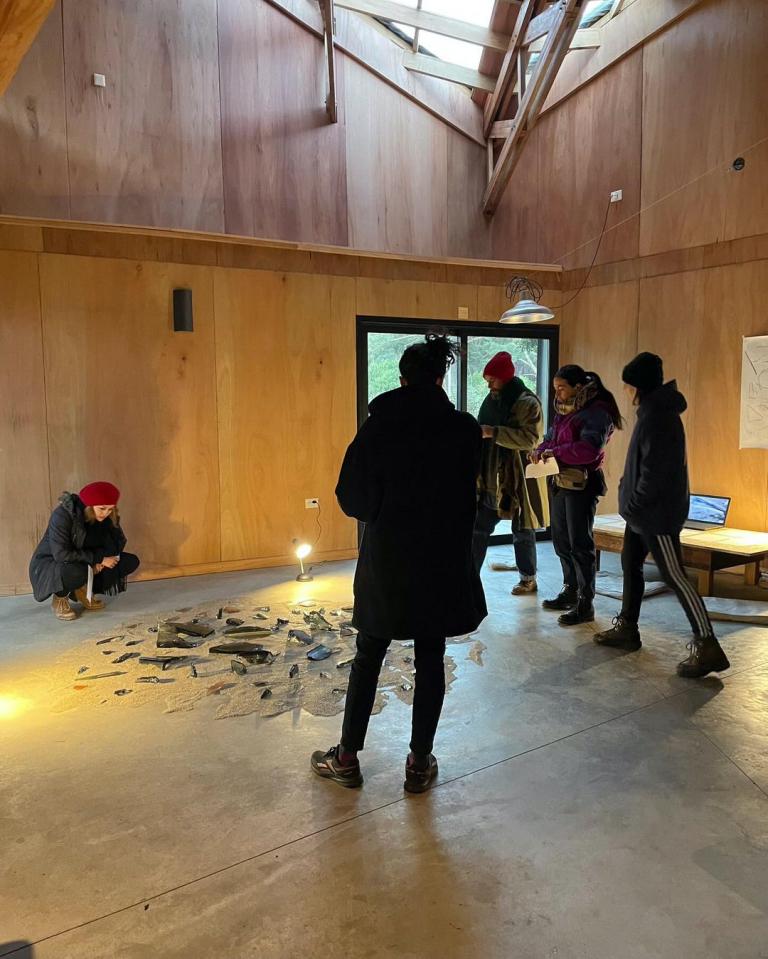
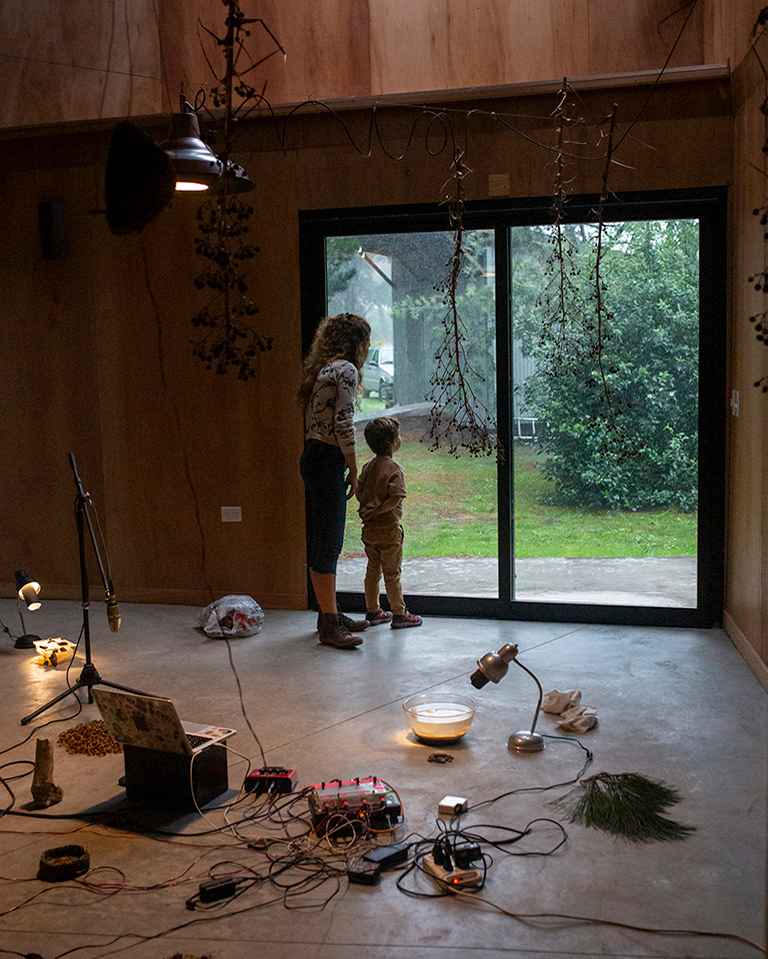
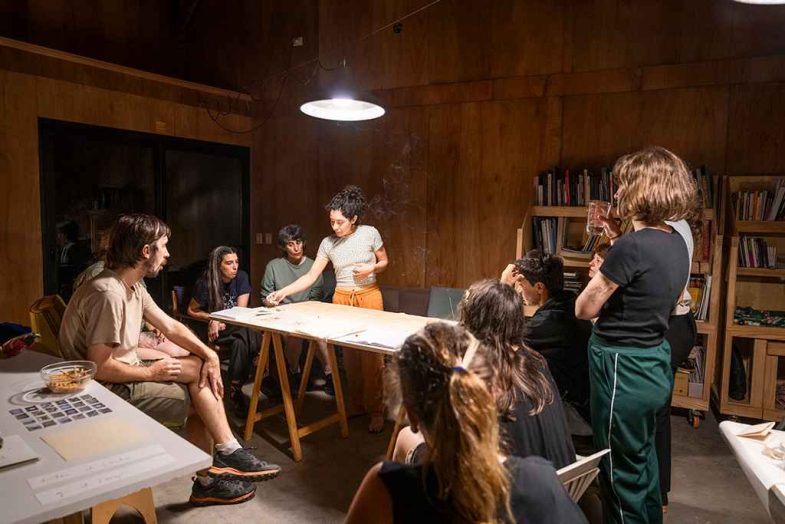
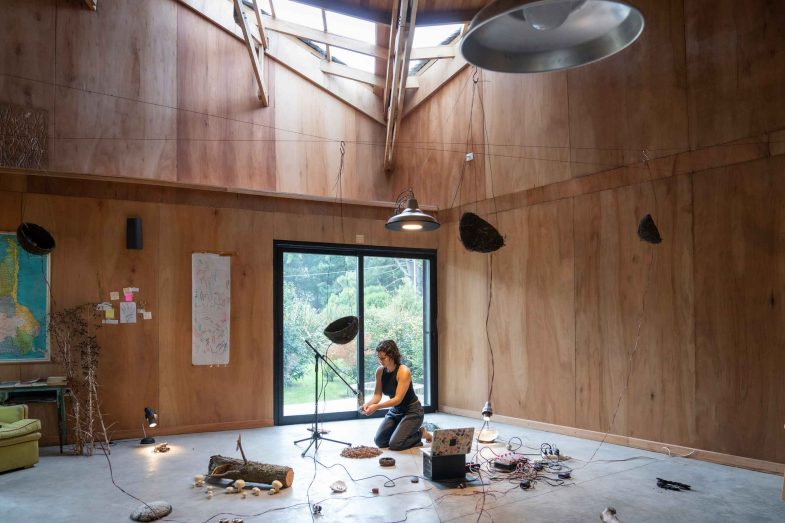
Denominado por ellas como una «trinchera sensible», La Zona constituye un hábitat provisto y preparado para que grupos de artistas de diferentes disciplinas se dediquen por un tiempo a explorar y estudiar el territorio circundante con diferentes miradas y técnicas, que son compartidas en un proceso colectivo y expuestas al finalizar la experiencia.

La primera fase del proyecto general para todo el predio fue la puesta en valor de las viviendas prexistentes. Ello incluyó además el diseño y la construcción de un mobiliario rodante preparado para trabajar tanto en el interior como en el exterior. Llamados cápsulas, sirven como pequeñas estaciones de trabajo y también como soporte para la exposición del trabajo realizado.

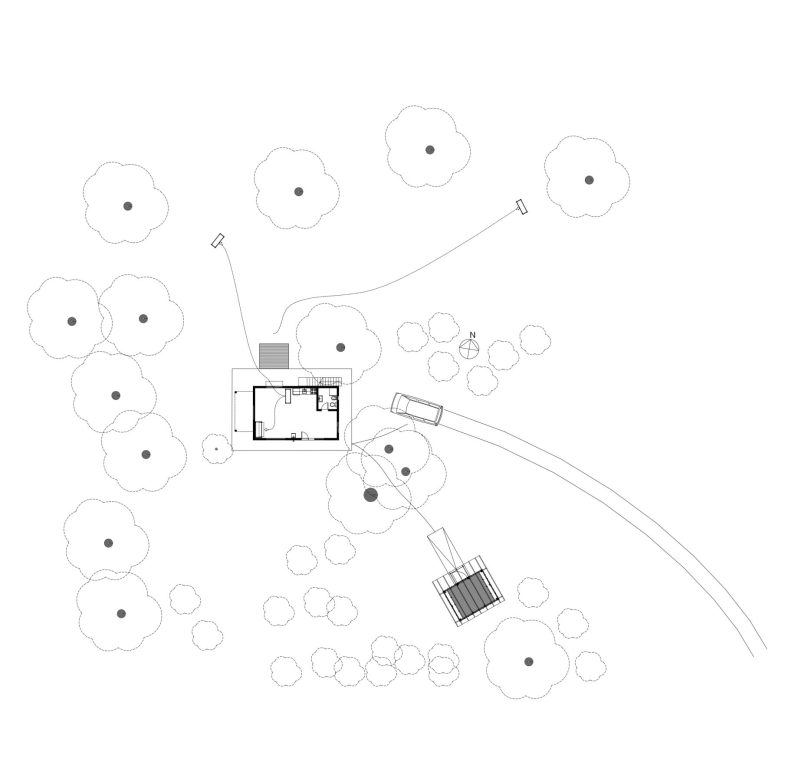
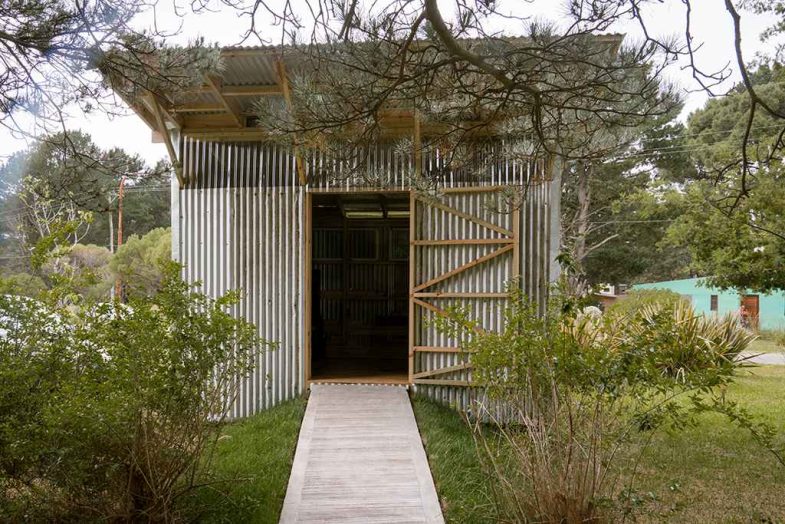
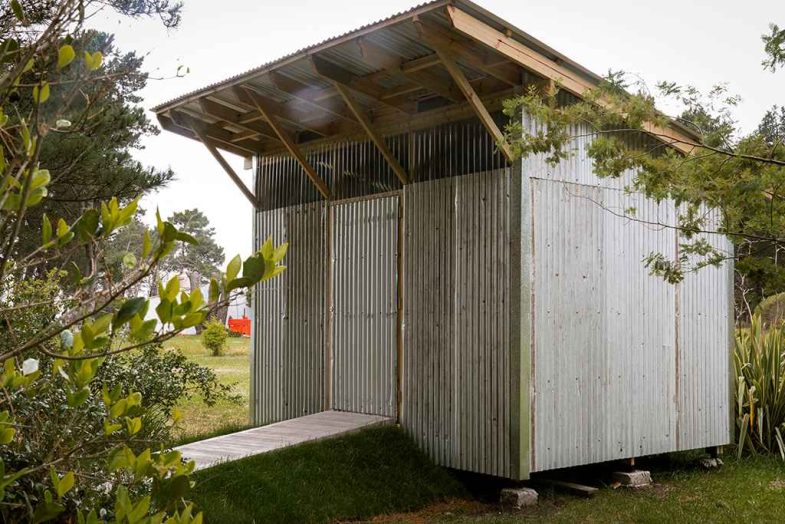
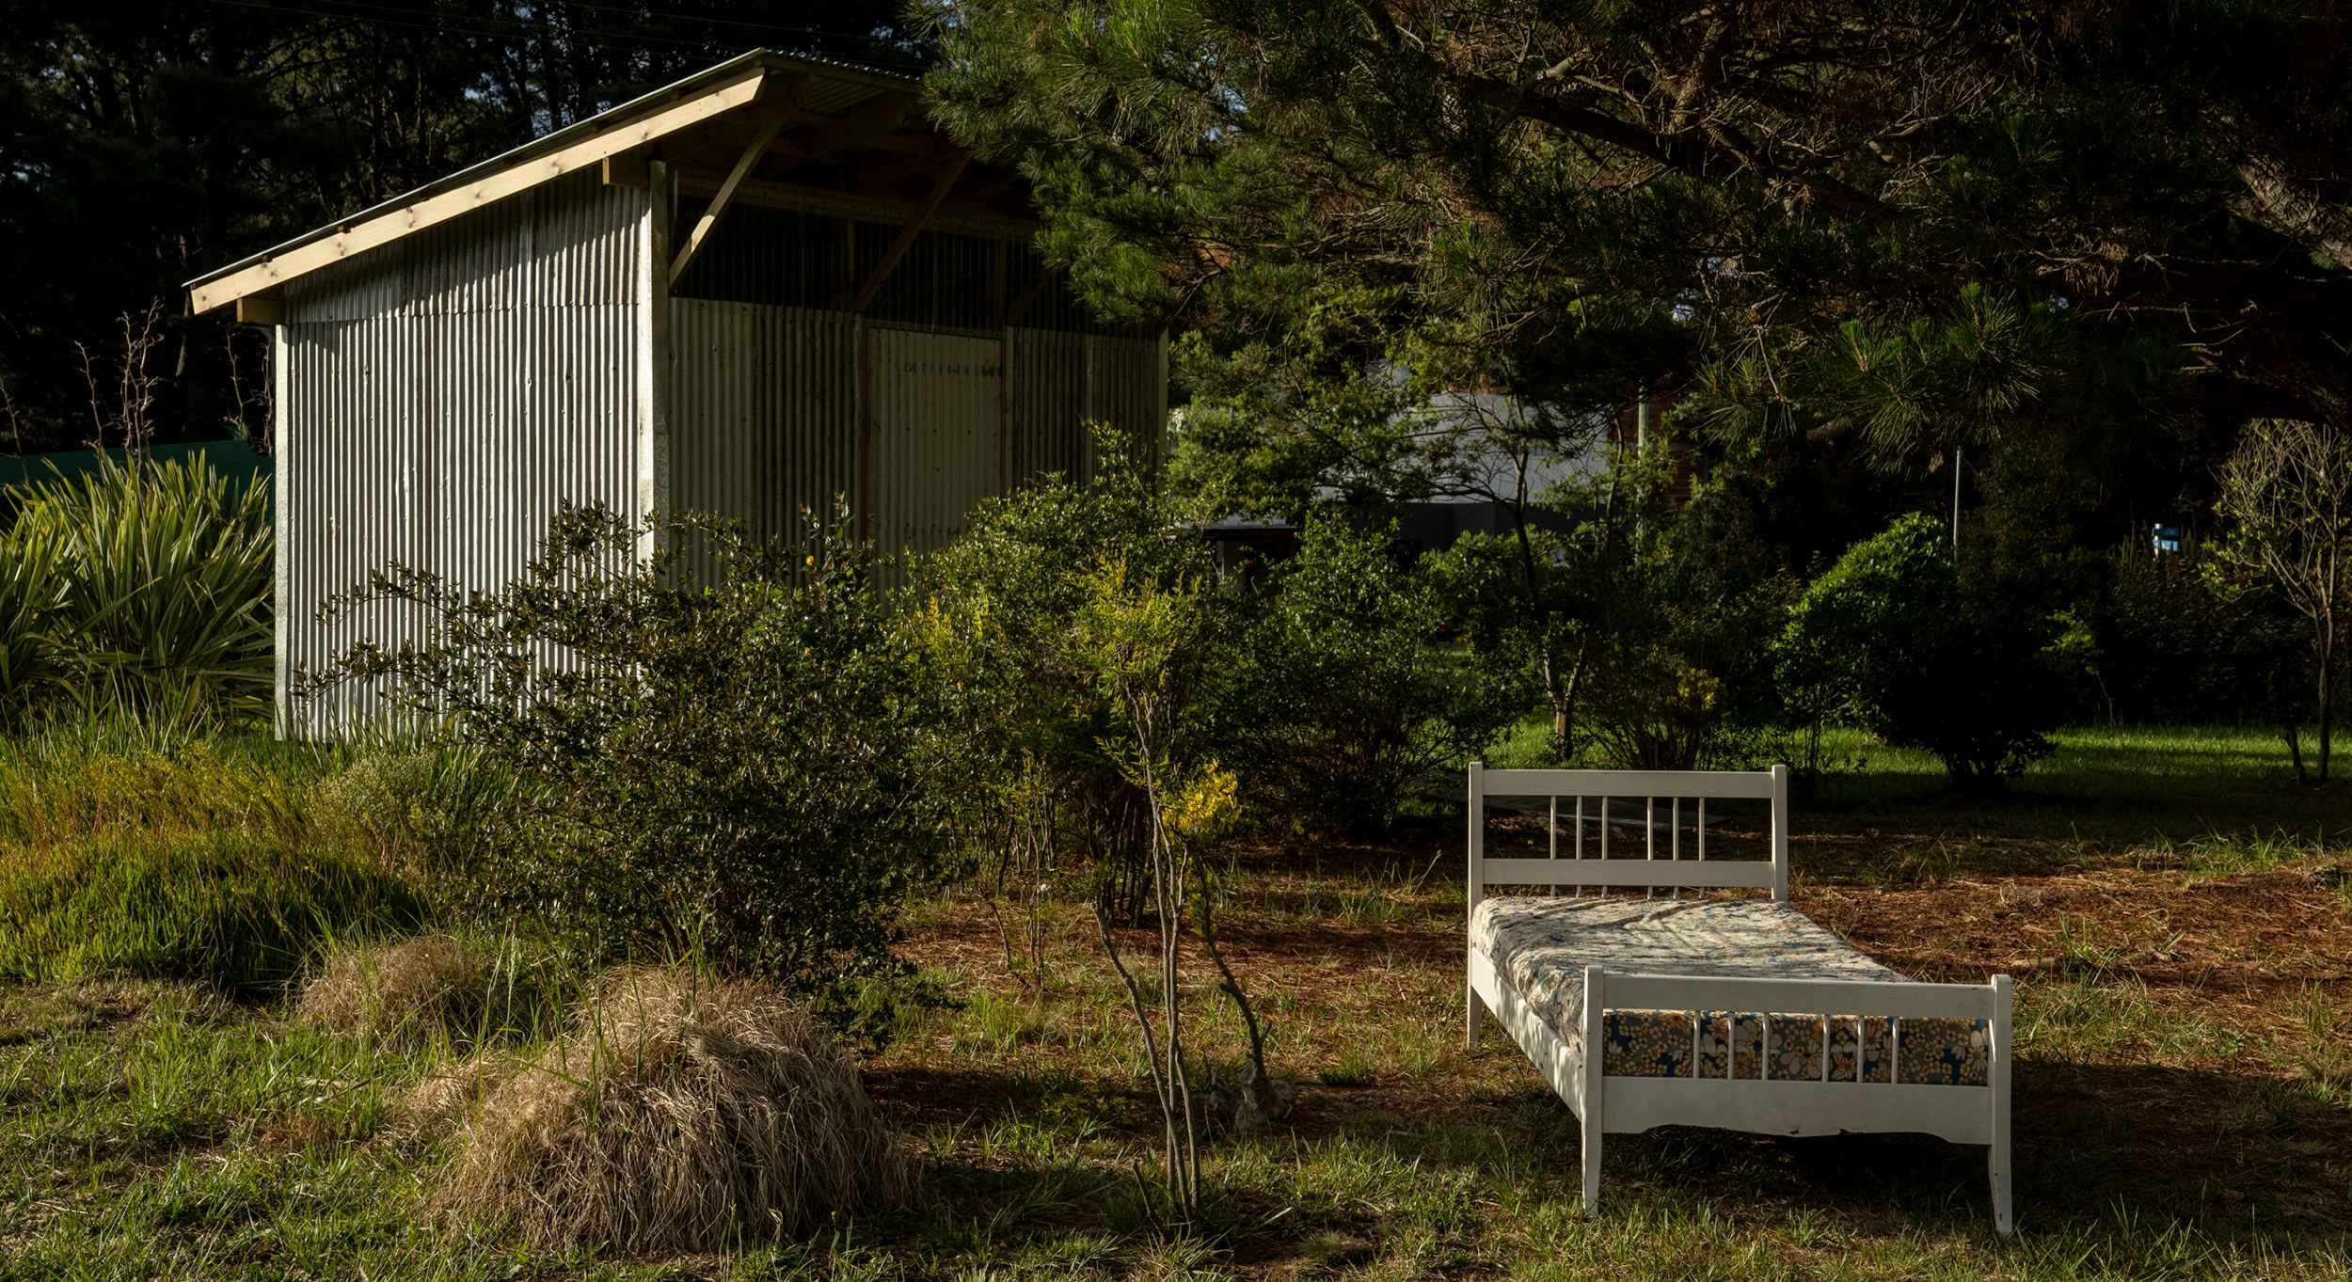
Una segunda fase consistió en la construcción de un pequeño galpón, para usar como depósito y también como espacio para ser intervenido por artistas. La última fase del proyecto de acondicionamiento del espacio consistió en el diseño y la construcción de la sede principal del proyecto, que consiste en un salón para actividades grupales, exposiciones y diferentes eventos.

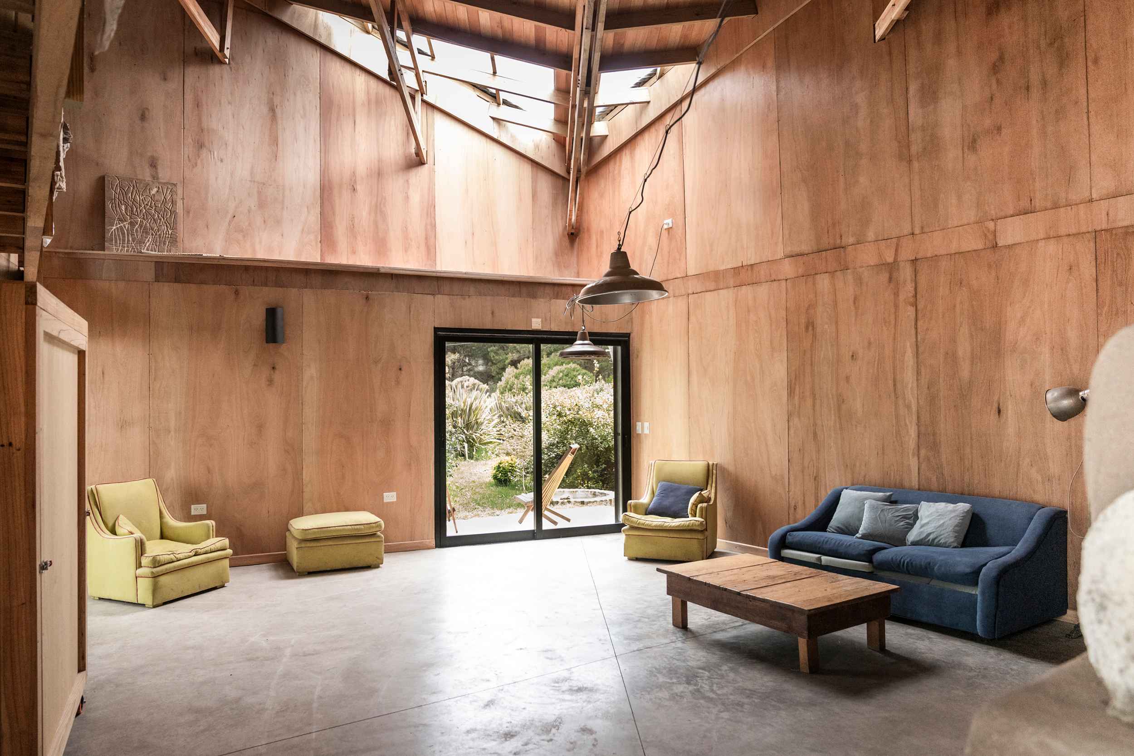
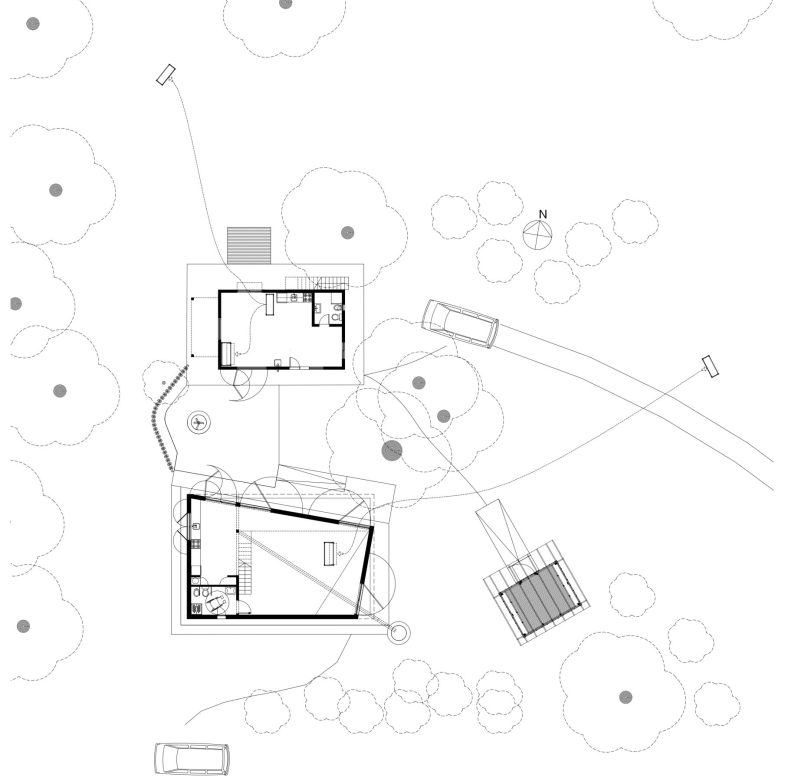
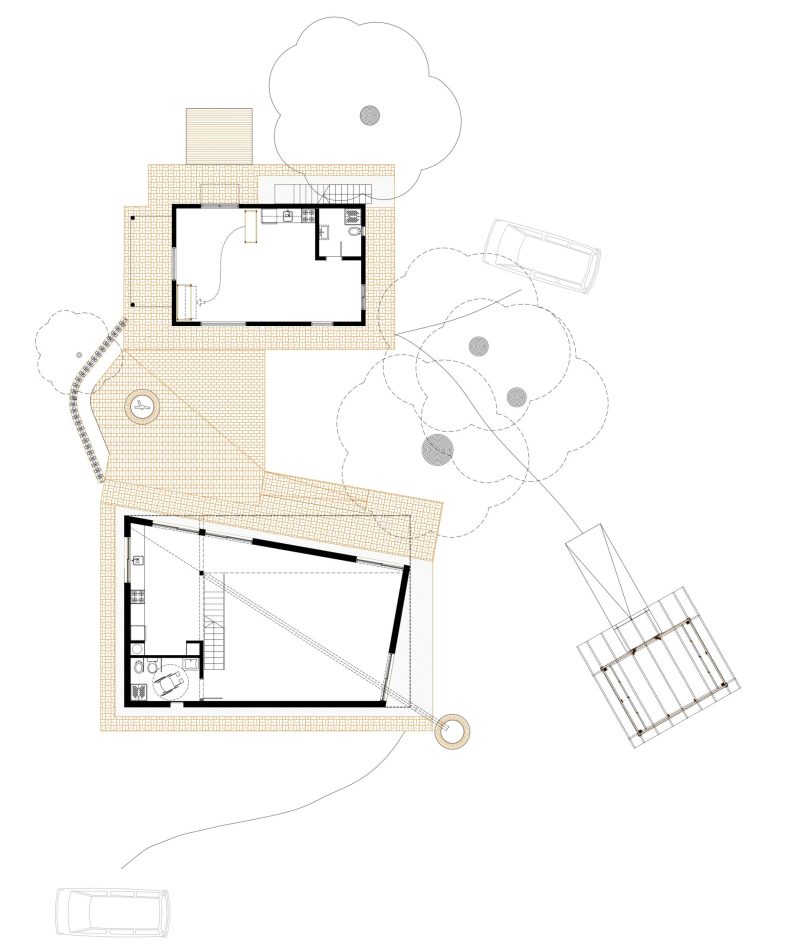
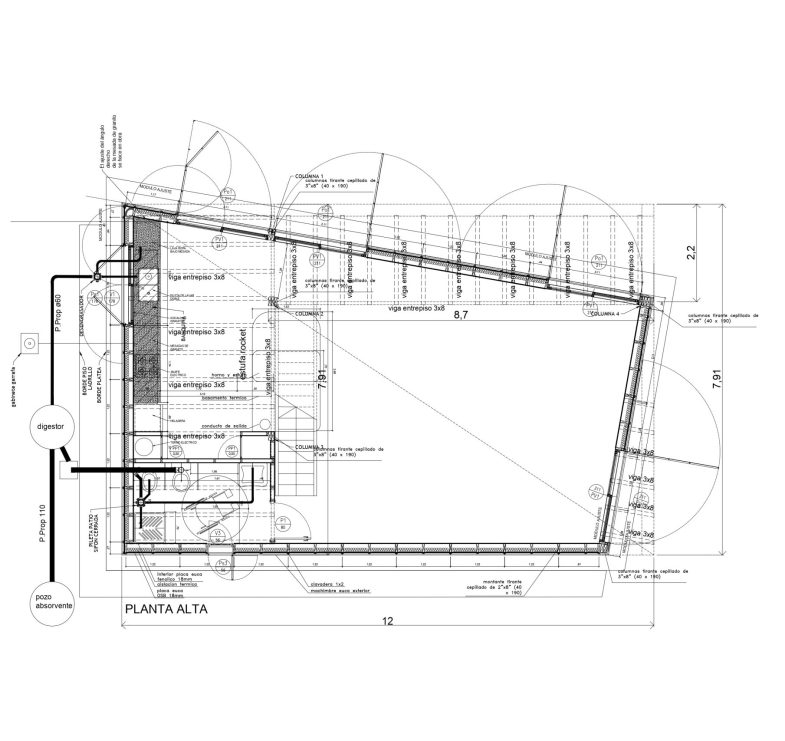
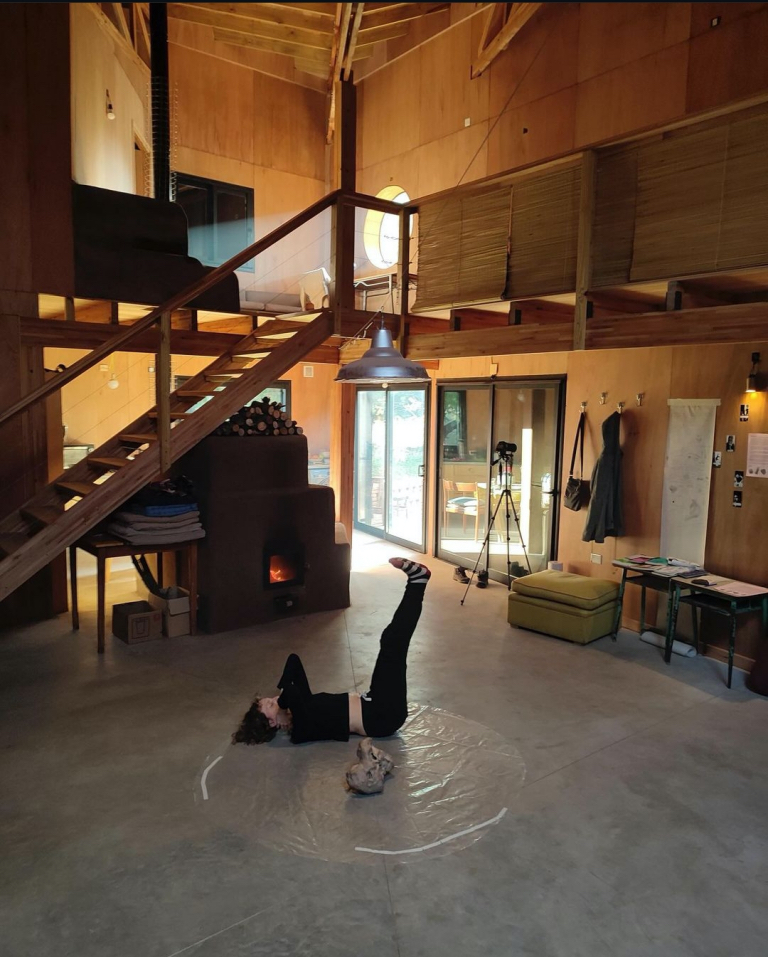
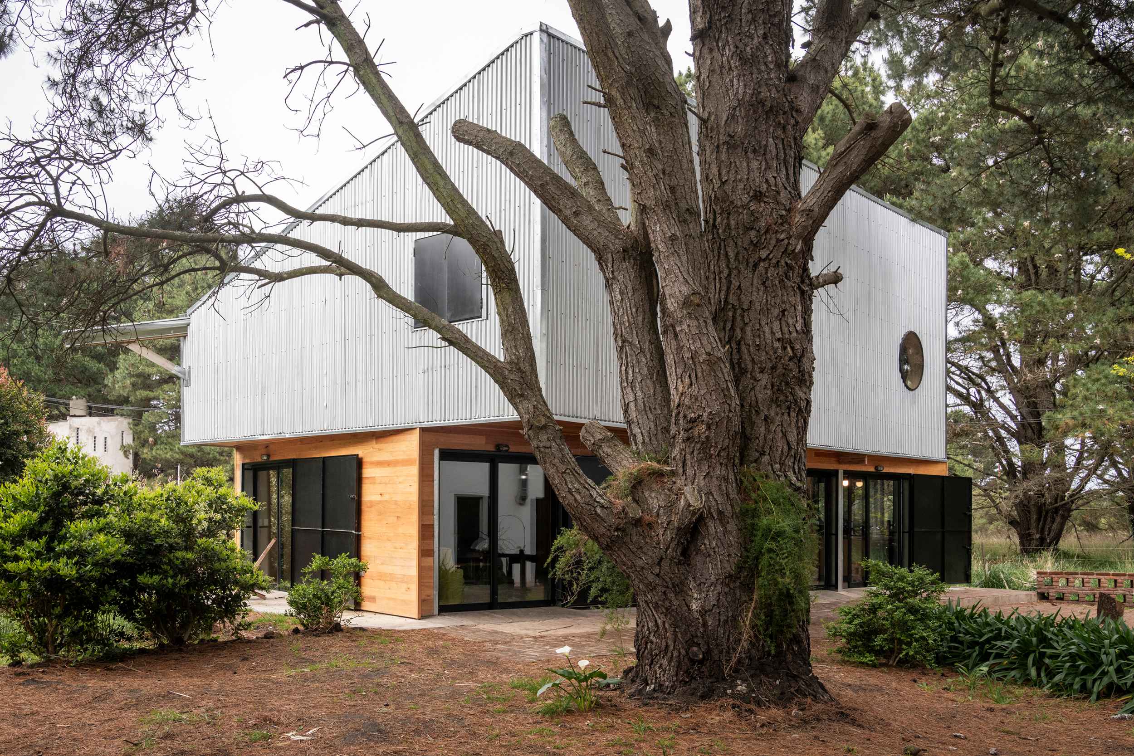
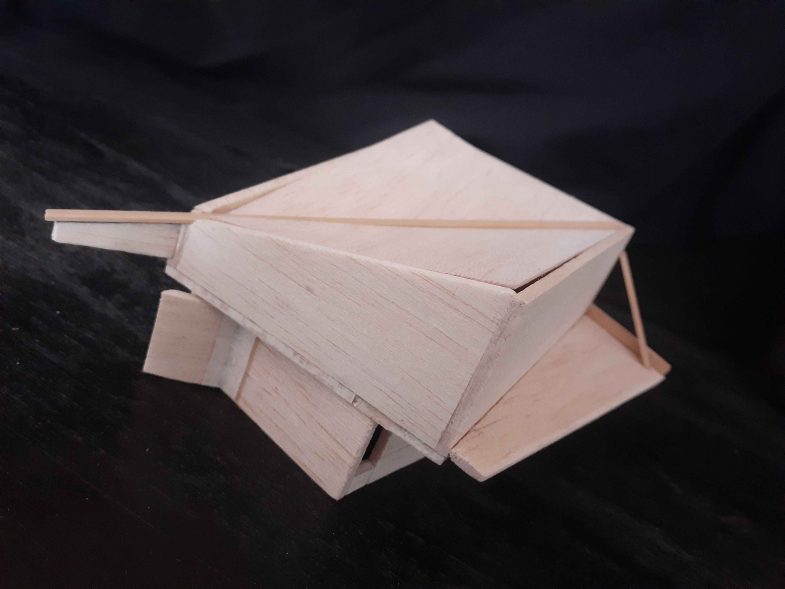
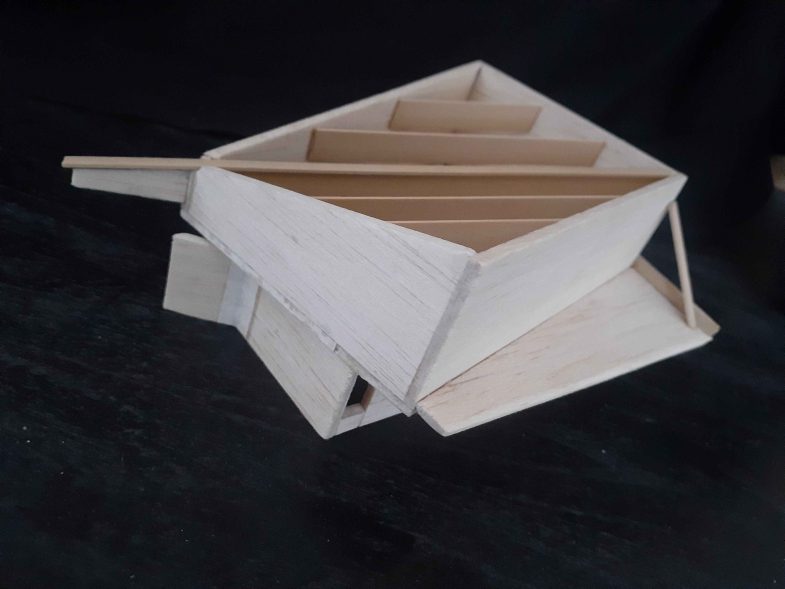
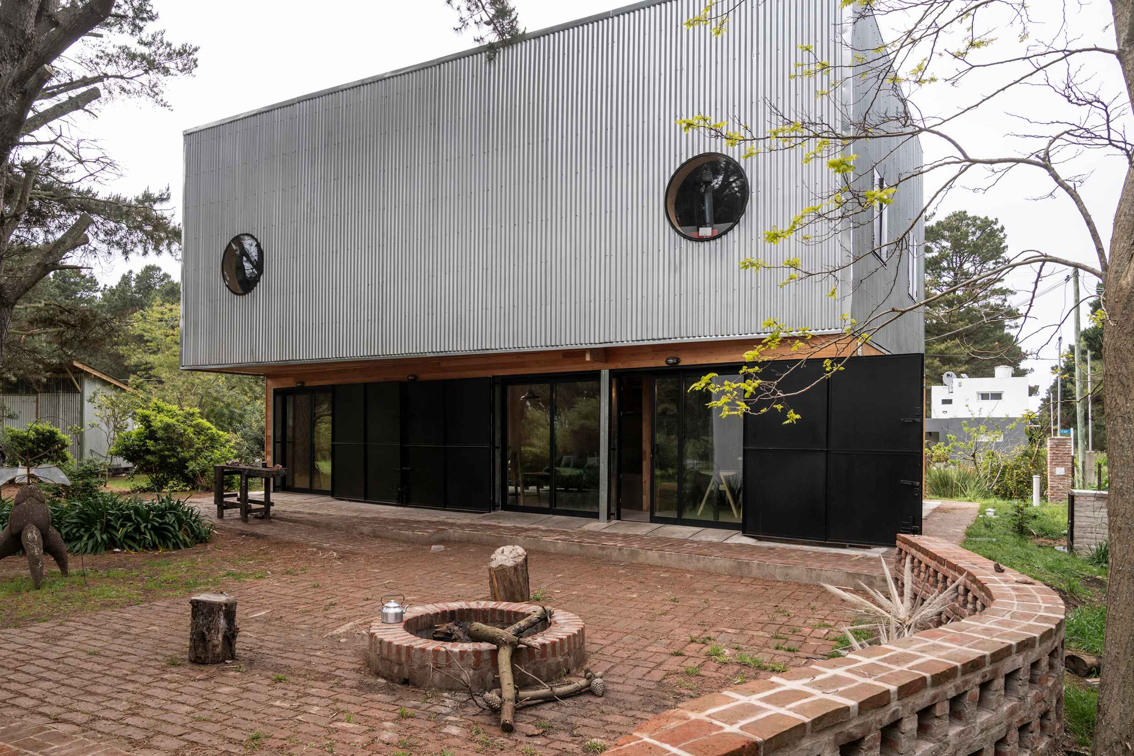
La construcción del salón de usos múltiples es un volumen de doble altura que formalmente establece un juego volumétrico de giro entre ambas plantas que permite generar semicubiertos, lugares de acceso y umbrales; y se acentúa con la diferencia en sus materiales de terminación.

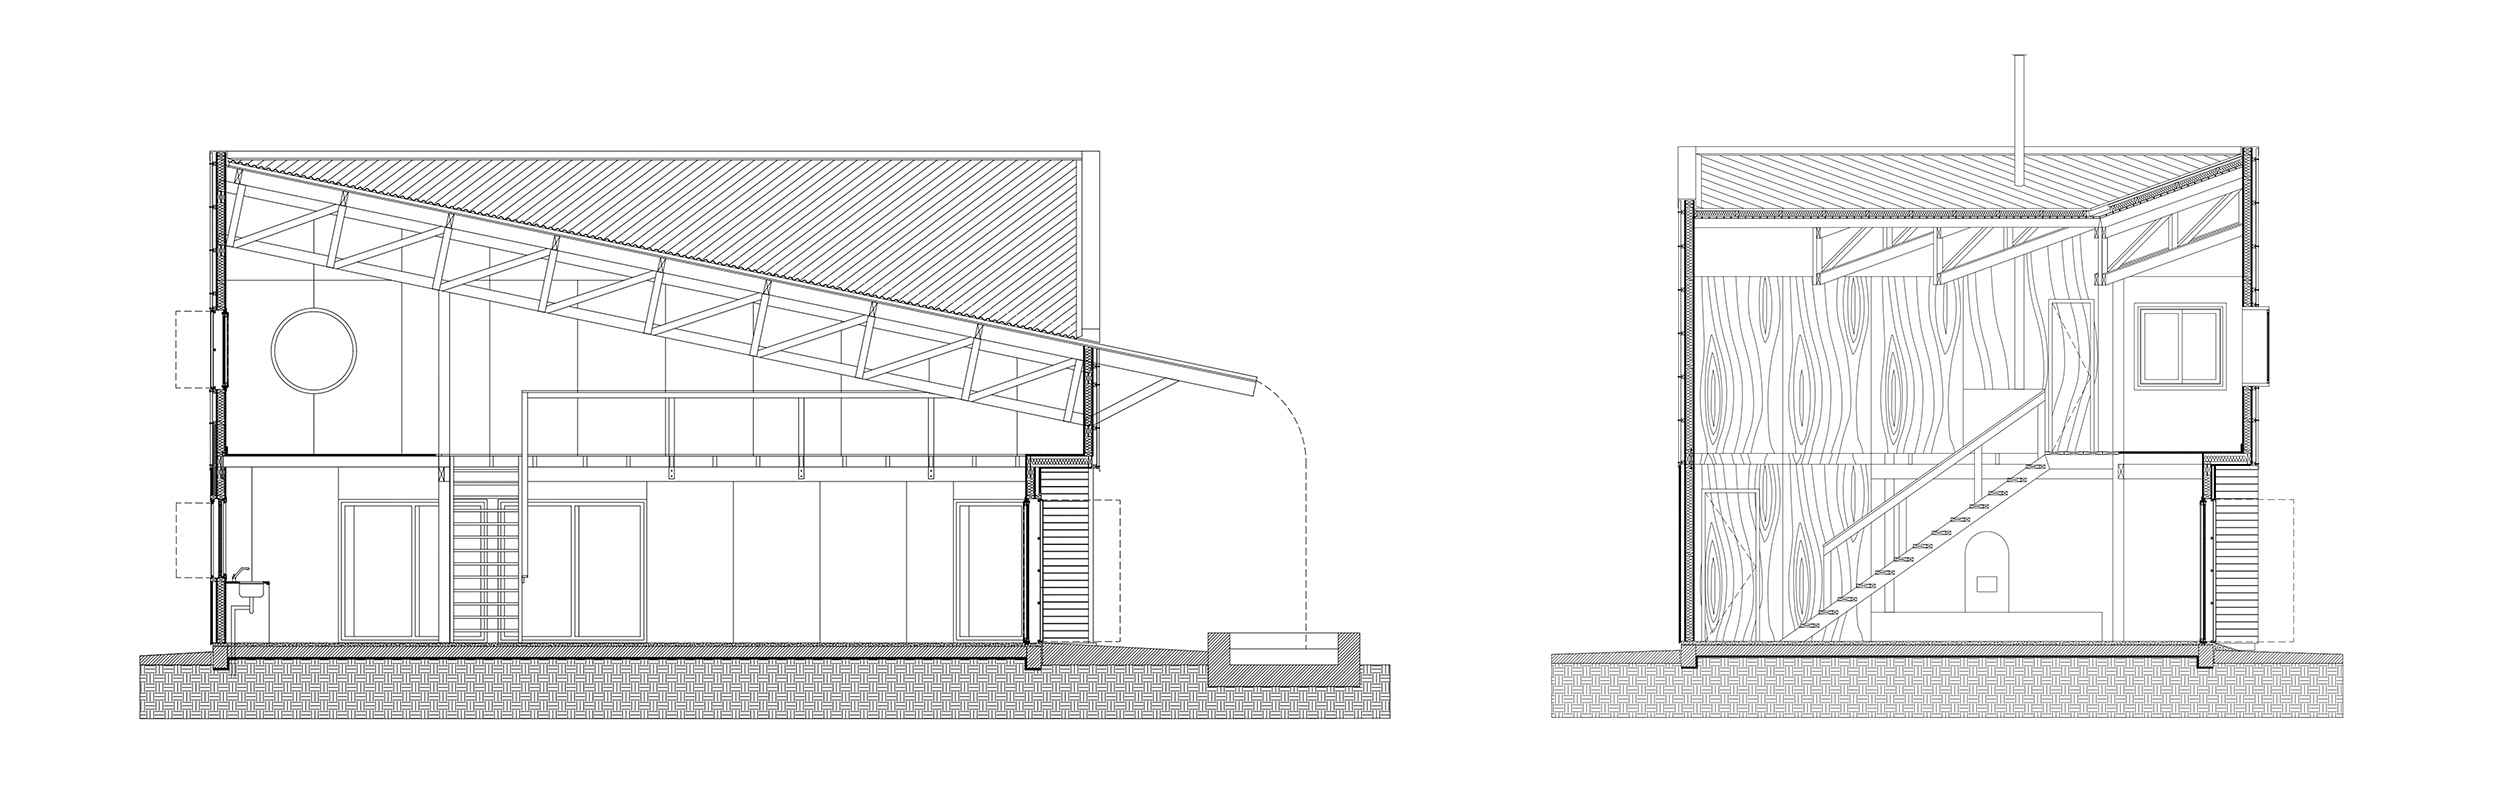
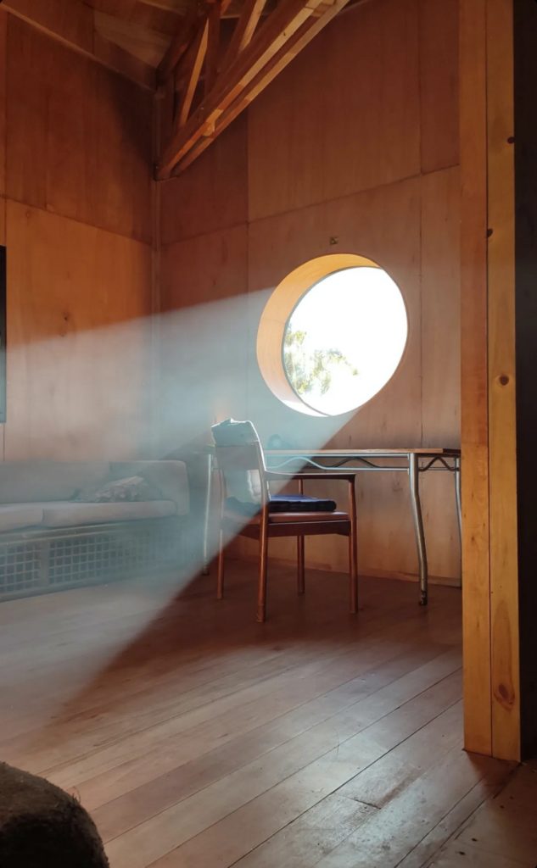
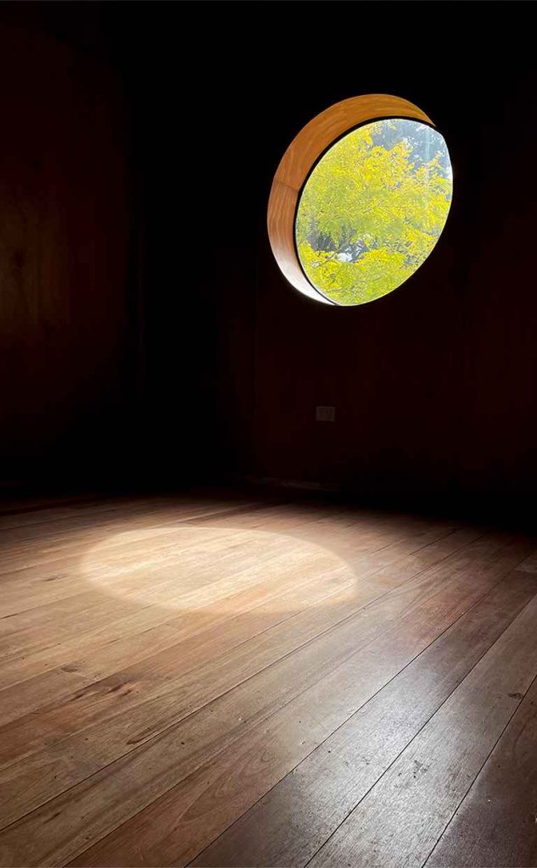
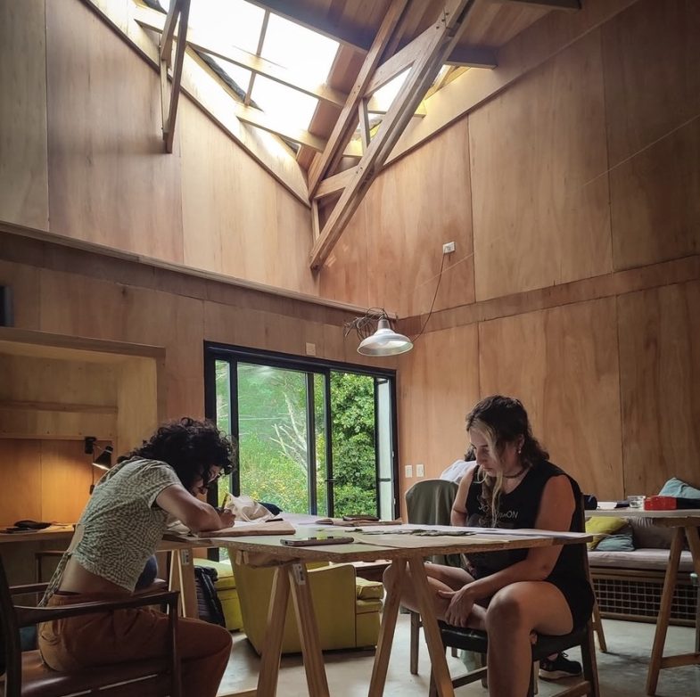
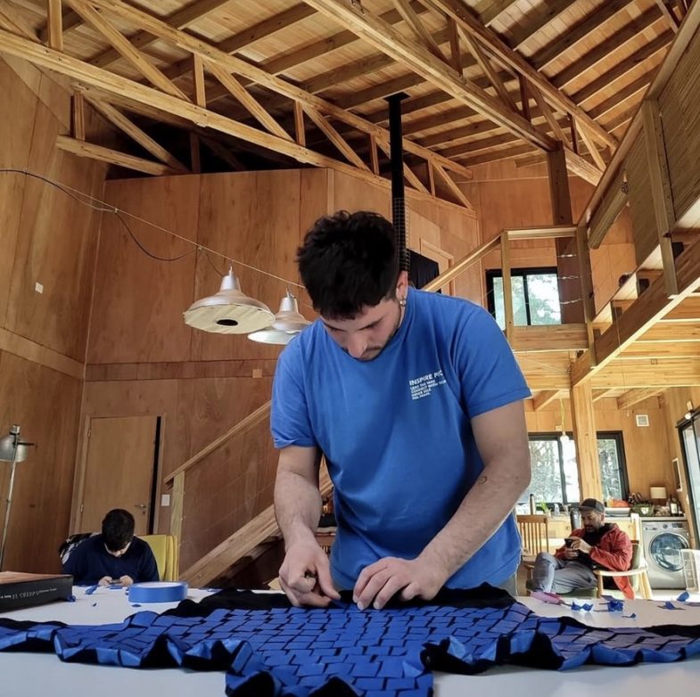
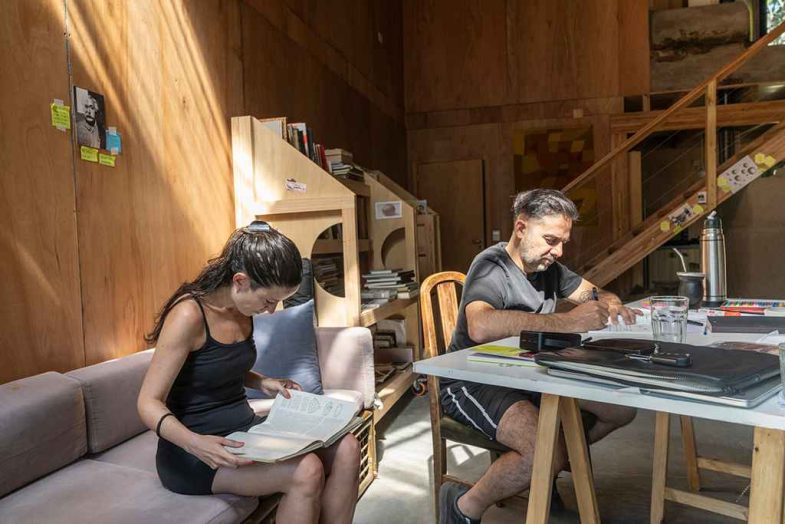
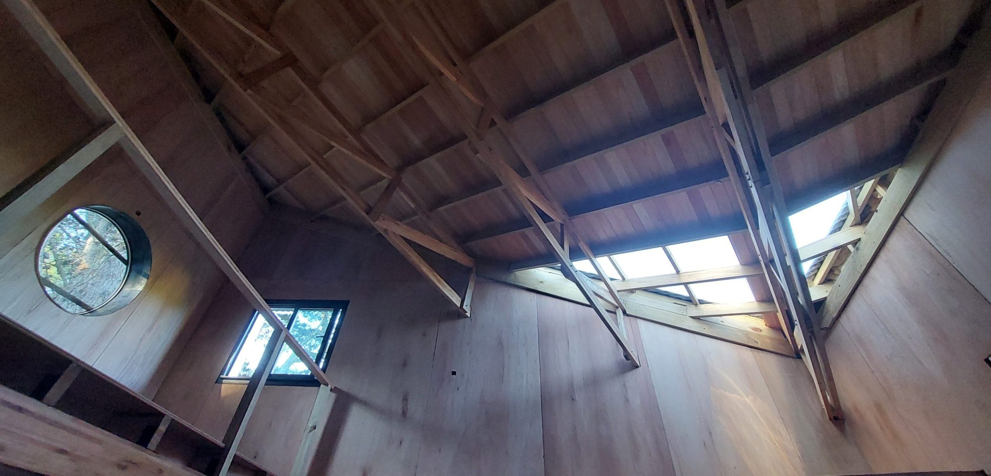
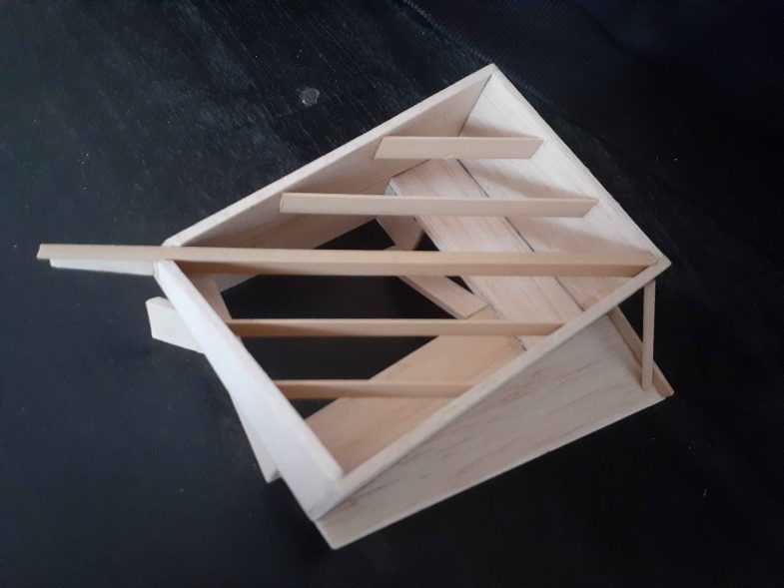
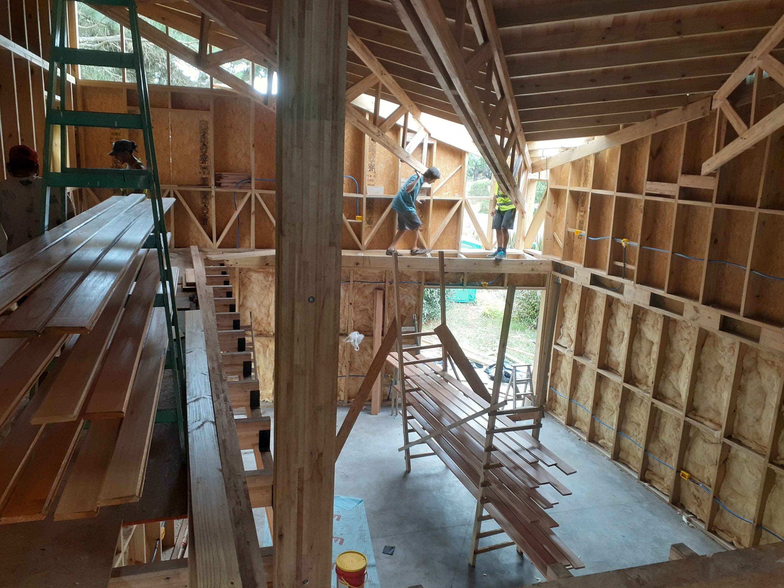
Está realizada íntegramente en madera y chapa. Las carpinterías son de aluminio con postigos de hierro. En su interior, al costado del salón, hay una cocina amplia y un baño. El entrepiso aloja una habitación y un lugar para trabajar que balconea sobre el salón.. El techo se sostiene por unas vigas reticuladas de madera que cruzan en diagonal la planta del salón. La direccion y la pendiente de esas vigas acompañan la canaleta del techo invertido que desagota por medio de una gárgola en un pequeño estanque.

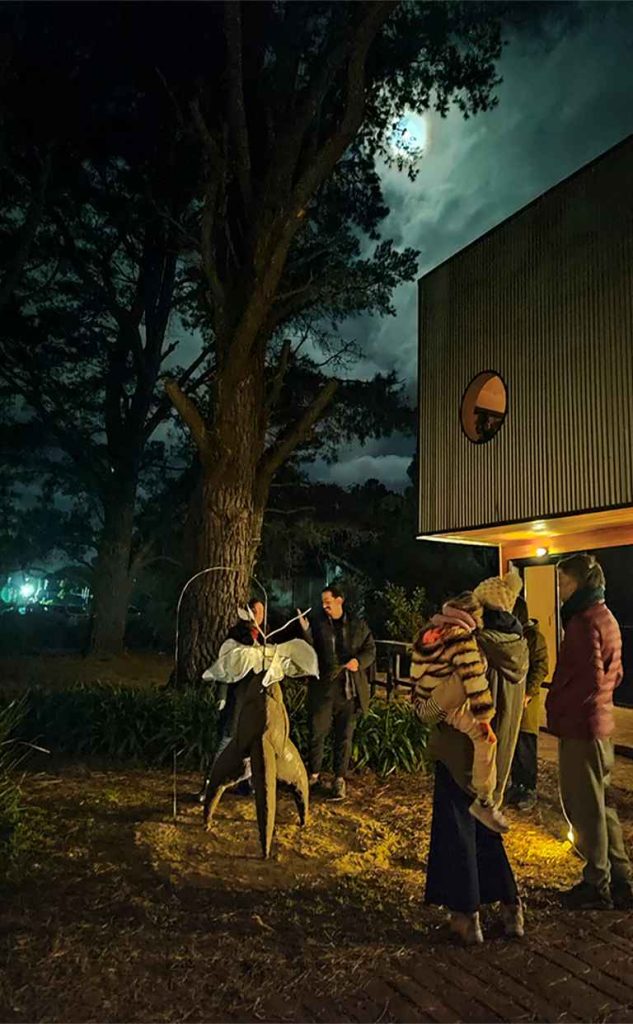
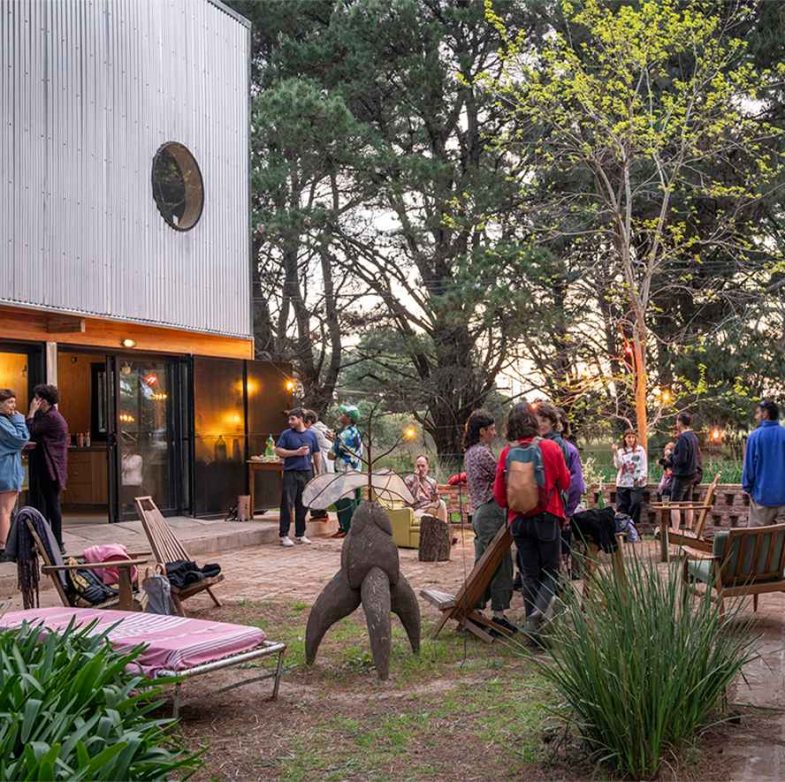
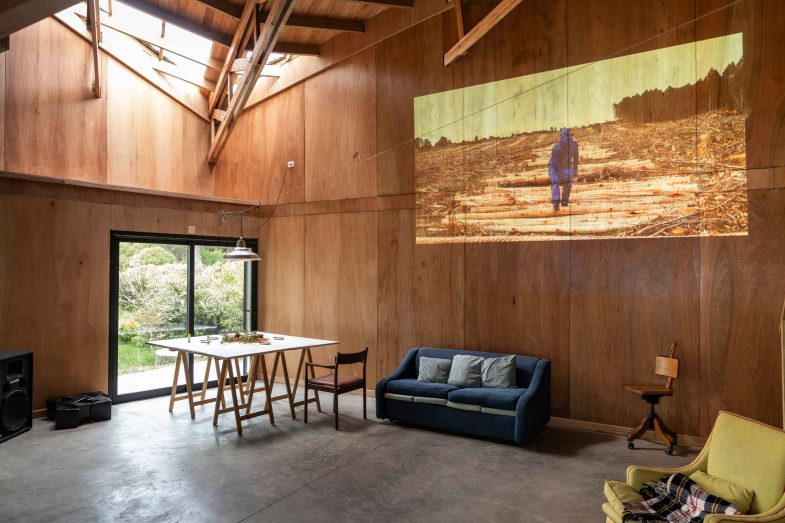
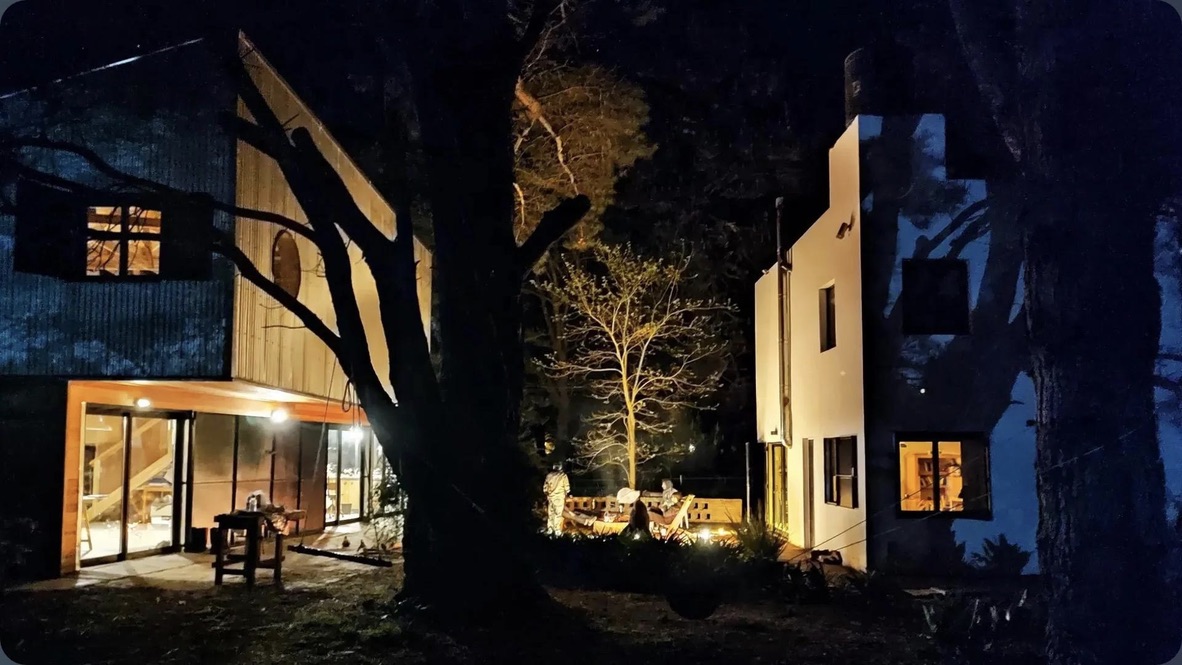
Un rincón de fuego construido en ladrillo permite conectar a la construcción prexistente con el nuevo volumen, configurando un patio de reunión al aire libre que posibilita fogones nocturnos y proyecciones de cine al aire libre.

Project and Direction: a77 (Gustavo Diéguez & Lucas Gilardi)

Construction: Solid Constructora

Built Area: 200 m²

Location: El Marquesado, Chapadmalal, Argentina

Year: 2022-2024

Photography: a77, Paula Teller, Romina Elvira and artist.


La Zona is an art residency space created by photographers and cultural producers Paula Teller and Romina Elvira. Described by its founders as a «sensitive trench,» La Zona provides a habitat specifically designed to host groups of artists from diverse disciplines, allowing them to explore and study the surrounding landscape through different perspectives and techniques. These artistic investigations are shared collectively throughout the residency and showcased at its conclusion.

The first phase of the project focused on the restoration and enhancement of the pre-existing dwellings. This also included the design and construction of mobile furniture, adaptable for both indoor and outdoor work. These capsule-like structures serve as small workstations and also function as display units for the artists’ completed works.

The second phase involved the construction of a small warehouse, intended both for storage and as a space for artistic interventions.

The final phase of the site’s development culminated in the design and construction of the project’s main building—a multipurpose hall designed to host group activities, exhibitions, and various cultural events.

Architectural Features. The multipurpose hall is a double-height volume, distinguished by a rotational interplay between its two levels, which creates semi-covered spaces, access points, and transitional thresholds. This volumetric shift is further emphasized by the contrast in finishing materials.

The structure is entirely built from wood and sheet metal, with aluminum-framed windows and iron shutters. Inside, adjacent to the main hall, there is a spacious kitchen and a bathroom. A mezzanine level houses a bedroom and a workspace, overlooking the main hall below.

The roof structure is supported by diagonal wooden trusses, whose inclination aligns with an inverted gutter system. Water runoff is channeled through a scupper, which directs it into a small reflecting pond.

Additionally, a brick fire pit connects the existing buildings with the new structure, forming an outdoor gathering patio. This space allows for nighttime bonfires and open-air film screenings, enriching the communal experience of the residency.

Etapa 1. Galpón pequeño
Etapa 2. Salón de usos múltiples

Etapa 1. Galpón pequeño